Embassy Biome Master Plan
What is the Embassy Biome master plan?
A Palm Jumeirah-inspired layout around an 80-foot spinal road, with the villa enclave, the apartment towers, the clubhouse and an urban forest.
The Embassy Biome master plan is inspired by Palm Jumeirah, threading the villa enclave, the apartment towers and the clubhouse around an 80-foot spinal road, with sports courts, kids’ and senior zones, an amphitheatre and an urban-forest landscape through the open space. The layout is indicative and subject to the sanctioned plan.
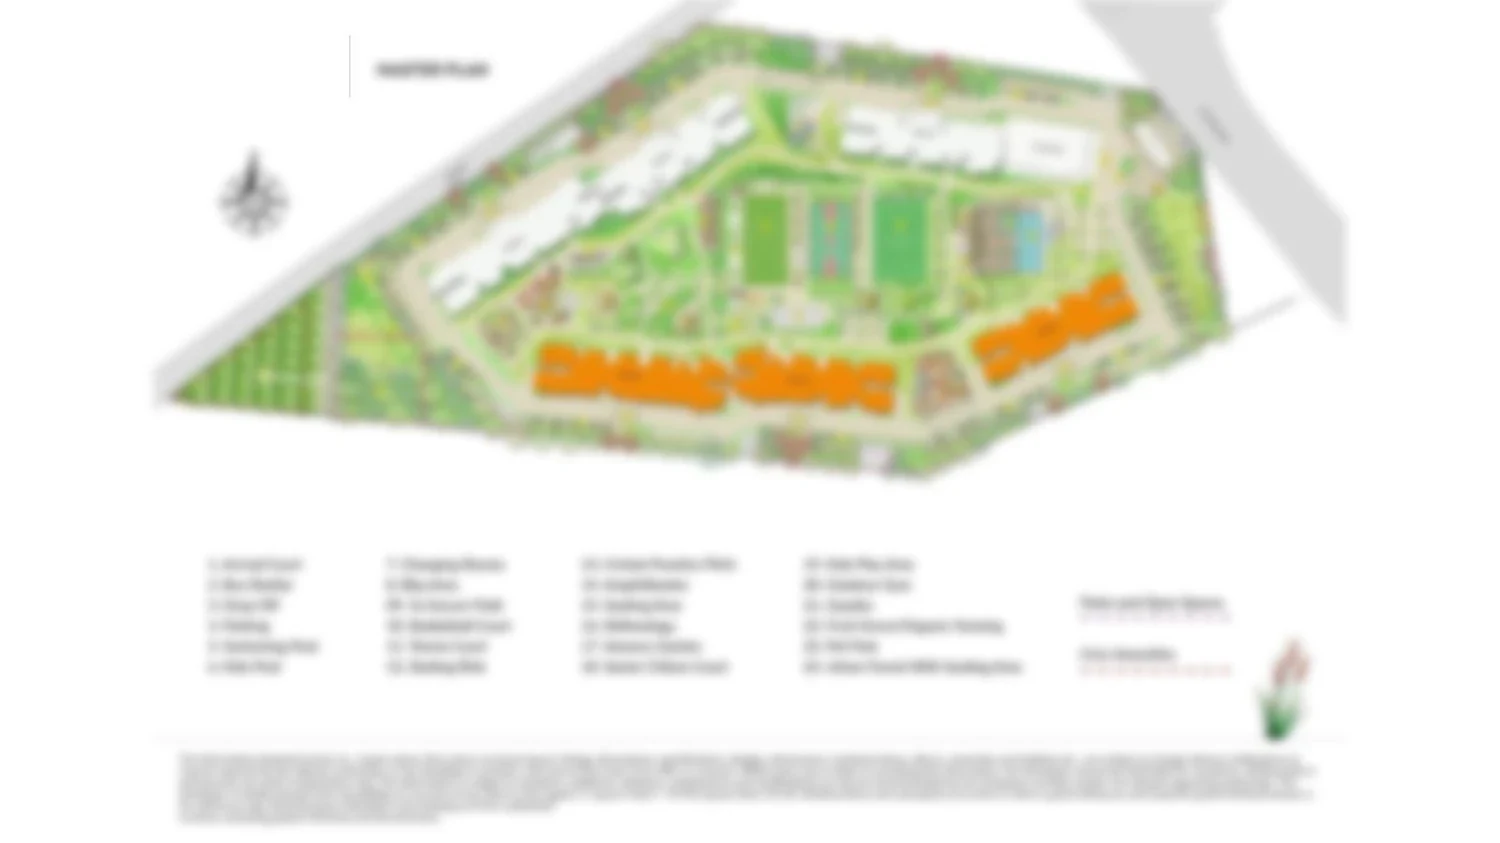
The Embassy Biome master plan: the villa rows, the apartment blocks, the sports courts and the clubhouse around the spinal road. Indicative and subject to the sanctioned plan.
Embassy Biome Contact Us
Pre-launch - Request a Callback
Embassy Biome is in pre-launch. Prices, sizes and plans are indicative and are confirmed at launch; images are artist’s impressions.