Embassy Biome
Embassy Biome is a pre-launch development by Embassy Group on Chapparakallu Road, Tarahunise, Jala Hobli, North Bengaluru — 1,073 homes — 855 apartments and 218 villas across about 85 acres inside a roughly 200-acre township. It is NOT registered with Karnataka RERA.
Embassy Biome Contact Us
New Launch - Book a Site Visit
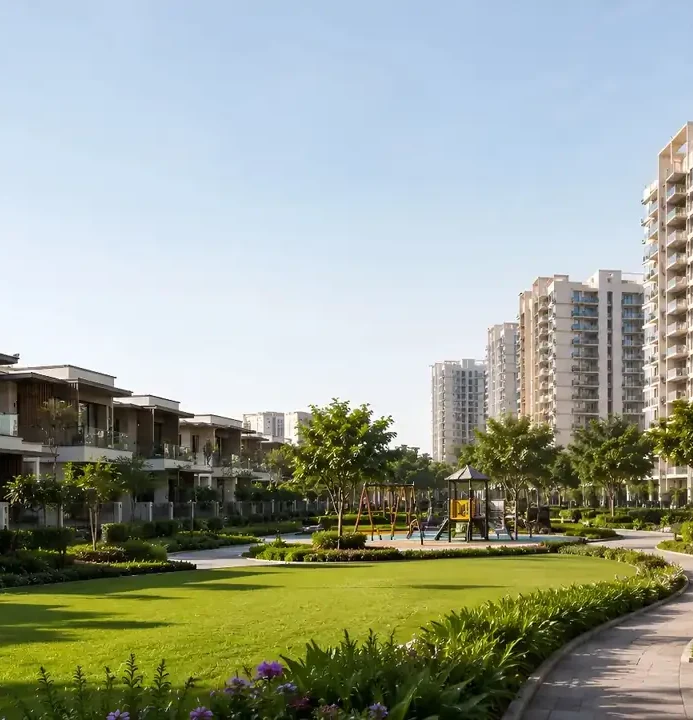
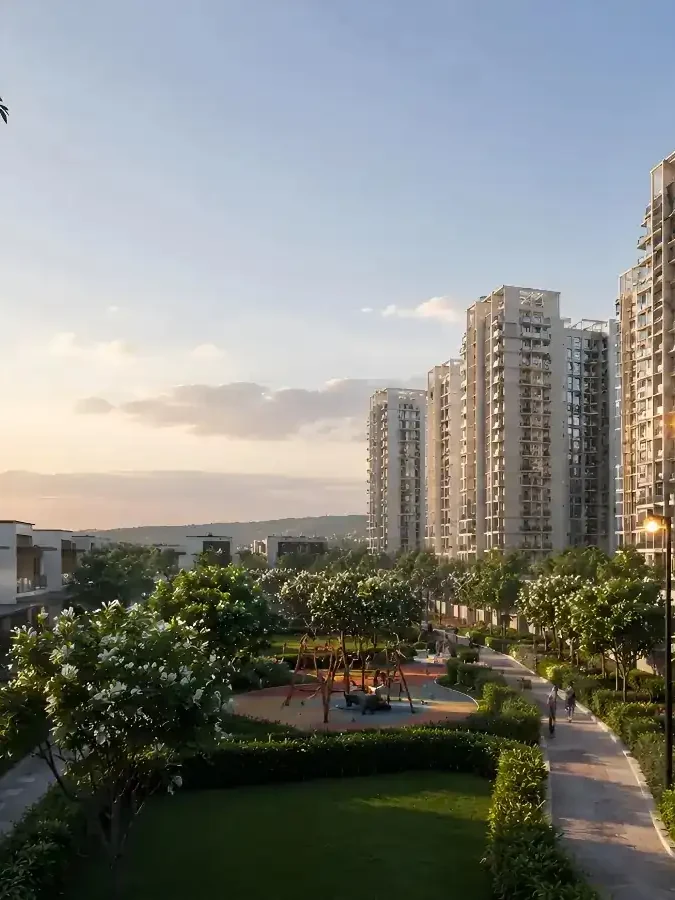
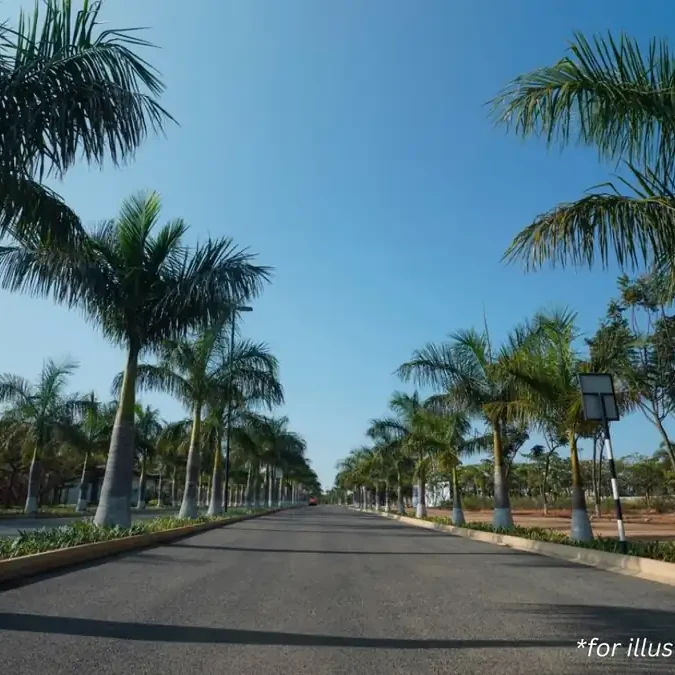
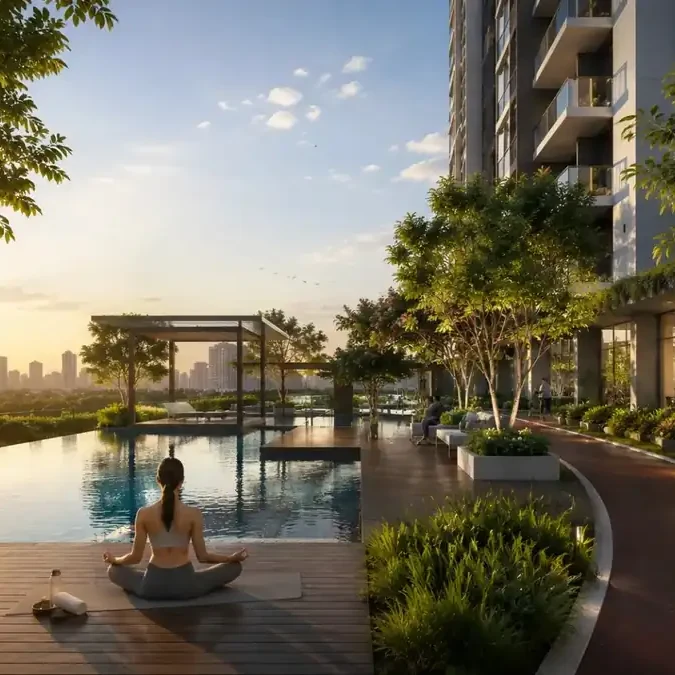
NOT RERA REGISTERED: Embassy Biome is NOT registered with the Karnataka Real Estate Regulatory Authority. No registration number has been issued. Under section 3 of the Real Estate (Regulation and Development) Act, 2016, a promoter may not advertise, market, book, sell or offer for sale any apartment in a project that has not been registered. This matters particularly here, because the marketing describes an Expression of Interest process with booking amounts of ₹3 lakh and ₹5 lakh. Money paid at this stage sits outside the escrow account the Act requires, against a project with no sanctioned plan and no declared completion date. When a number is issued, verify it yourself at rera.karnataka.gov.in before paying anything. This website is operated by a marketing channel partner, not by Embassy Group; ask whoever you deal with for their own agent registration number. Every figure on this site is indicative, is drawn from pre-launch marketing material rather than a filed document, and is subject to change. Images are artist’s impressions or pictures of the developer’s other work; nothing is built at this site.
Embassy Biome Project Overview
Embassy Biome is the residential part of Embassy Knowledge Park, a pre-launch development by Embassy Group on Chapparakallu Road in Tarahunise, Jala Hobli, North Bengaluru. The marketing material describes about 85 acres of residential parcel inside a roughly 200-acre park, holding 1,073 homes — 855 apartments and 218 villas: 218 villas across about 50 acres and 855 apartments in eight towers of Ground+6 to Ground+20 on about 14 acres, with about 19 acres of reserved open space, more than 4,000 trees, a clubhouse of about 40,000 sq.ft, an 80-foot spinal road and an IGBC Green Homes Gold target. Several independent partner sites describe the same scheme identically. None of it is on Embassy Group’s own website, and none of it is registered: there is no Karnataka RERA number, and under section 3 of the Real Estate (Regulation and Development) Act, 2016 a promoter may not advertise, market, book, sell or offer for sale in an unregistered project. The Expression of Interest amounts of ₹3 lakh and ₹5 lakh are being asked for before any of that exists.
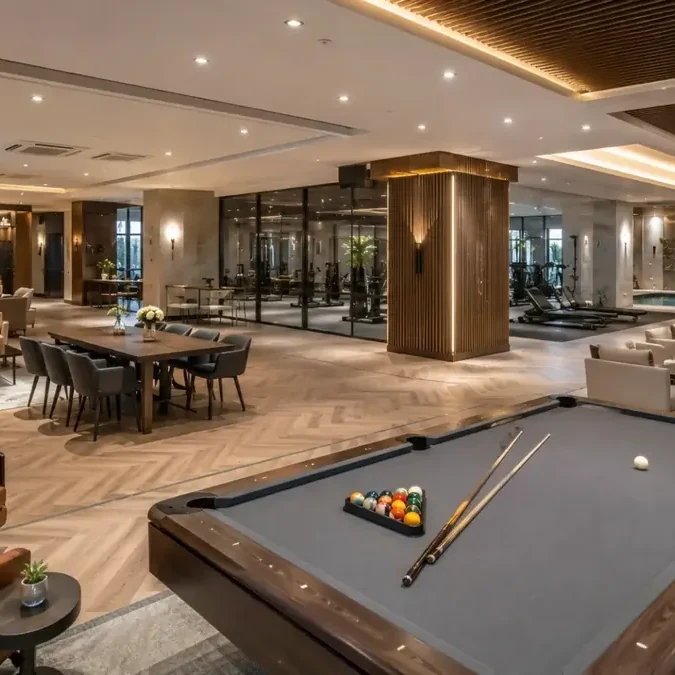
- Clubhouse — about 40,000 sq.ft, described as anchoring the amenity offering
- Swimming pool and kids’ pool — shown in the marketing material
- Gymnasium — within the clubhouse
- Tennis and basketball courts — listed in the sports group
- Cricket practice pitch — listed in the sports group
- Skating rink — listed in the sports group
- Jogging and cycling tracks — listed in the fitness group
- Reflexology path — listed in the fitness group
- Children’s play area — listed in the kids group
- Senior citizens’ garden and seating court — listed in the seniors group
- Amphitheatre — listed in the leisure group
- Gazebos, seating courts and a BBQ zone — listed in the leisure group
- Urban forest with seating — part of the 4,000+ tree landscape
- Fruit grove and organic farming — listed in the nature group
- Pet park — listed in the nature group
5 points the sources do not settle
Nothing about Embassy Biome is filed with a regulator yet, so there is no document that settles a disagreement. Where the sources differ — including where the marketing material differs from itself — both readings are shown rather than one being chosen.
| Item | One reading | The other | Note |
|---|---|---|---|
| Distance to Kempegowda International Airport | about 19 km, 20–25 minutes (this project’s marketing material) | about 14 km (other partner sites for the same scheme) | A five-kilometre spread on the single distance this location is sold on. Neither figure is measured from a confirmed project pin. Check it yourself on a live map once the address is fixed. |
| What else is in the 200-acre park | Described here as an integrated township around the residences | About 115 acres of Grade A offices, per other partner sites | The marketing material for this project does not mention the office component at all. For a residential buyer that is material: it changes the traffic, the construction horizon and the character of the estate you would live in. |
| Possession | 2030 onwards, indicative | Phased handover from 2030, per other partner sites | Neither is a commitment. A possession date binds a developer only when it is in a RERA registration, and there is none. |
| The price | ₹1.60 Cr to ₹2.70 Cr for apartments, ₹9.83 Cr to ₹16.02 Cr for villas | Derived from ₹12,000–13,000 and ~₹23,500 per sq.ft benchmarks, per the same page | The second is how the first was produced. Both come from the same marketing material and neither comes from a cost sheet, because none exists. |
| The legend on the master plan | Around two dozen numbered amenity zones | Unreadable — the supplied file is blurred | The blur is in the published file, not in how this site displays it. The amenities listed on this site come from the page’s own text instead, and are marked as unconfirmed. |
The RERA registration, when it is issued, settles most of these: it fixes the project name, the promoter, the sanctioned plan, the carpet areas and the completion date on a public record. Until then, treat every figure on this page as a claim rather than a fact.
What has NOT been published
Embassy Biome is a pre-launch project. These are the documents a buyer would normally read before paying anything, and none of them exists yet. They are listed here because their absence is the most important thing about this project right now — more important than any figure above it.
| Not published | Position |
|---|---|
| Karnataka RERA number | None issued. The project is at Expression of Interest stage, which is before registration, not after it. |
| Carpet area | Not published for any unit. Every area quoted is super built-up, and a home is sold on carpet area under the Act. |
| Dimensioned floor plans | The two drawings published are described as “representative”. Neither carries a room schedule. |
| Cost sheet | Prices are derived from per-sq.ft benchmarks by the marketing material itself. No configuration-wise cost sheet exists. |
| A readable master plan | The supplied file is blurred; its numbered legend cannot be read at any magnification. |
| Approvals and land status | Khata, land-conversion status and statutory clearances are all unstated. |
| Elevators, parking ratio, power and water | Explicitly “to be confirmed by the developer at launch”. |
| A possession date | “2030 onwards” is indicative. A date binds only in a RERA registration. |
Embassy Biome is NOT registered with the Karnataka Real Estate Regulatory Authority. No registration number has been issued. Under section 3 of the Real Estate (Regulation and Development) Act, 2016, a promoter may not advertise, market, book, sell or offer for sale any apartment in a project that has not been registered. This matters particularly here, because the marketing describes an Expression of Interest process with booking amounts of ₹3 lakh and ₹5 lakh. Money paid at this stage sits outside the escrow account the Act requires, against a project with no sanctioned plan and no declared completion date. When a number is issued, verify it yourself at rera.karnataka.gov.in before paying anything.
Do you have other projects in Bengaluru?
Yes. These are the other 28 Bengaluru projects the same channel partner publishes a site for, grouped by where they are. Each is a separate site with its own sources and its own caveats.
Bengaluru South-East
- Adarsh Springfield Off Sarjapur Road
- Total Environment Butterfly of Dreams Sarjapur Road
- Mythri Springwoods Sarjapura Road, Hadosiddapura
- SNN Kudlu Gate Kudlu Gate, Hosur Road
- NVT A Wonderful World Eterna Sarjapur–Attibele Road, Bidaraguppe
Bengaluru East
- Tata Whitefield Doddanekundi, Whitefield
- Sattva Panathur Bhoganahalli Panathur, Bhoganahalli
- Assetz Mizu & Ki Hennur Main Road, Chikkagubbi
- Sattva Aangane Old Madras Road, Budigere
- Lodha Hoskote Hoskote corridor
- NVT Codename: A Life in Bloom Off Whitefield - Varthur - Sarjapur Road
- Purva Varthur Gunjur, Panathur–Varthur Road
- Purva Budigere Road Mandur, Budigere Road
- My Home Konadasapura Konadasapura, Whitefield–Hoskote Road
Bengaluru South
- Habulus Oasis Grove Jigani, Anekal - near Electronic City
- Sattva Codename Jigani Jigani Main Road
- Purva Mallasandra (Purva Heron) Mallasandra
- Sattva Hill View Kanakapura Road, Kaggalipura
Bengaluru North
- Prestige Springwood Devanahalli
- Lodha Sadahalli Sadahalli, Devanahalli
- DivyaSree Shettigere Airport Road, Devanahalli
- Total Environment Tangled Up In Green Devanahalli
- Embassy Riverine Tharahunse Village
- Embassy South Reserve Tharahunse Village
- Poulomi Florique Thanisandra, near Manyata Tech Park
- Total Environment Yelahanka Yelahanka
Bengaluru West
- Sattva Mylasandra Mysore Road
Bengaluru North-West
- Apollo Address Off Nelamangala Road
Embassy Biome Image Gallery

Embassy Biome Master Plan
The Embassy Biome master plan is described as Palm Jumeirah-inspired, threading the villa enclave, the apartment towers and the clubhouse around an 80-foot spinal road, with sports courts, kids’ and senior zones, an amphitheatre and an urban-forest landscape through the open space. The drawing published for the project is shown below, and it comes with a caveat: the file itself is blurred, and its “Around the Project” legend — around two dozen numbered items — cannot be read at any magnification. The geometry is legible and worth showing; the legend is not. There is no sanctioned plan to check either against, because the project is not registered.
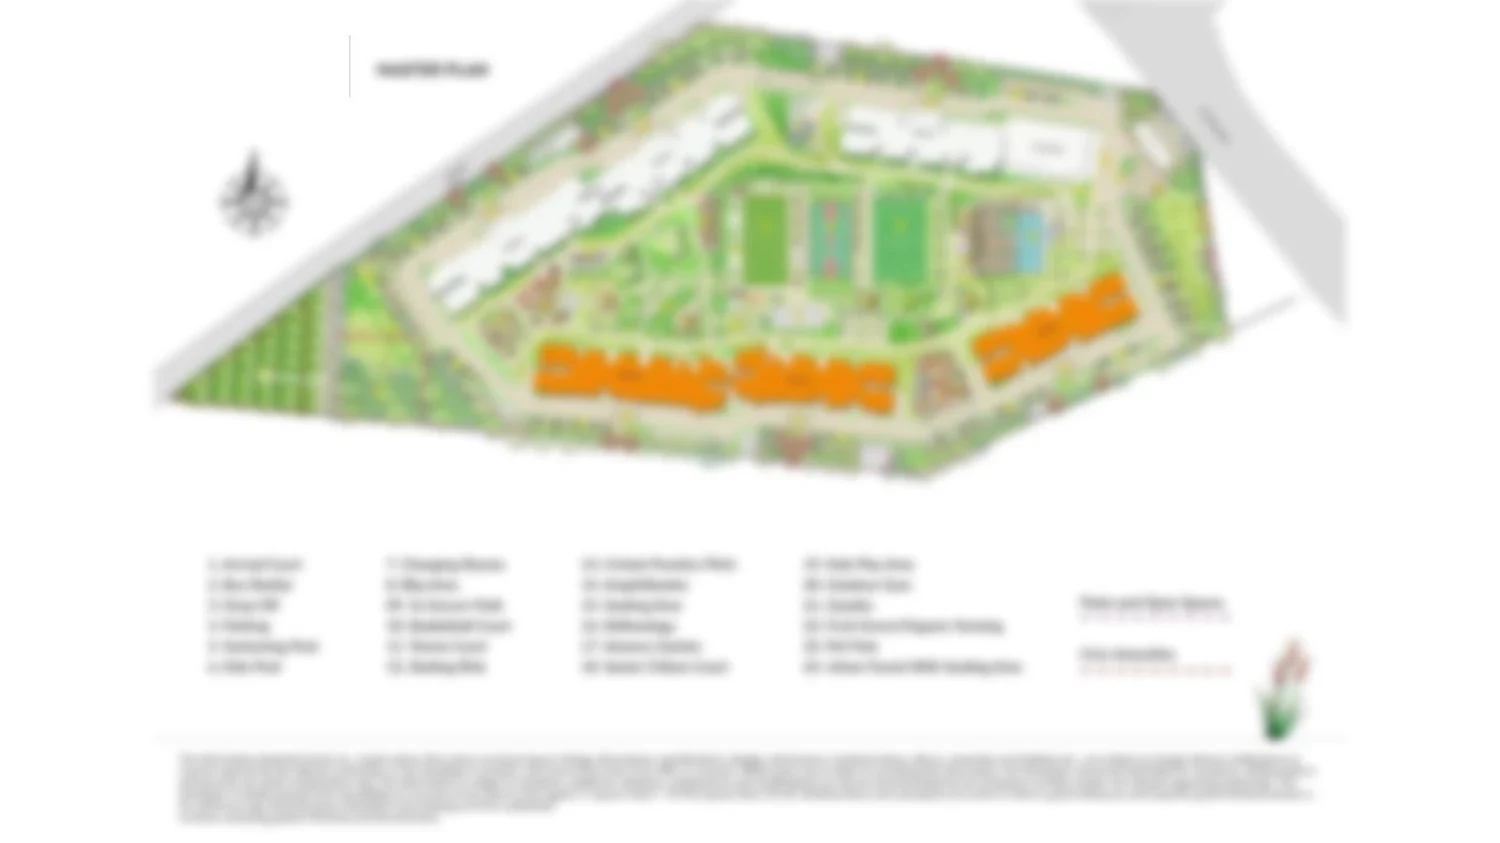
The master plan supplied for this project — and a warning about it. The drawing’s geometry is legible: you can see the villa rows, the apartment blocks, the sports courts and the shape of the parcel. Its “Around the Project” legend, around two dozen numbered items, is NOT legible. The blur is in the published file itself, not in how this page displays it, so zooming will not help. The amenities listed on this site therefore come from the marketing text rather than from this drawing, and the drawing is shown for its layout only. It is an illustration: the developer’s own RERA-filed plan will govern what is built, and there is no registration yet.
Embassy Biome Floor Plan
Embassy Biome is described as offering 2 – 3.5 BHK apartments and 4 – 5 BHK villas. Apartments are quoted at about 1,333, 1,597, 1,922 and 2,249 sq.ft for the 2, 2.5, 3 and 3.5 BHK; villas at about 4,185, 5,237 and 6,820 sq.ft for the 4, 4.5 and 5 BHK. Every one of those is a SUPER BUILT-UP figure. No carpet area has been published for any unit in this project, and under the Act a home is sold on carpet area — so none of the numbers above is the number you would eventually buy on. The two drawings published are described by the source as “representative”; neither carries a room schedule or an area table.
Embassy Biome Amenities
Get In Touch- Clubhouse — about 40,000 sq.ft, described as anchoring the amenity offering
- Swimming pool and kids’ pool — shown in the marketing material
- Gymnasium — within the clubhouse
- Tennis and basketball courts — listed in the sports group
- Cricket practice pitch — listed in the sports group
- Skating rink — listed in the sports group
- Jogging and cycling tracks — listed in the fitness group
- Reflexology path — listed in the fitness group
- Children’s play area — listed in the kids group
- Senior citizens’ garden and seating court — listed in the seniors group
- Amphitheatre — listed in the leisure group
- Gazebos, seating courts and a BBQ zone — listed in the leisure group
- Urban forest with seating — part of the 4,000+ tree landscape
- Fruit grove and organic farming — listed in the nature group
- Pet park — listed in the nature group
Embassy Biome Location
Embassy Biome is on Chapparakallu Road in Tarahunise, Jala Hobli, North Bengaluru, beside Stonehill International School and near Vidyashilp University, on the NH-44 (Bellary Road) airport corridor. The stated address is Embassy Knowledge Park, Chapparakallu Road, Tarahunise, Jala Hobli, North Bengaluru, Karnataka. The airport is the reason most buyers look at this corridor, and it is also the figure the sources disagree on: this project’s material says about 19 km, other sites for the same scheme say about 14 km. No confirmed project pin has been published, so nothing here is measured.
Embassy Biome Price
Embassy Biome has no cost sheet. These are not quoted prices. The marketing material states plainly that they are “derived from per-sq.ft. benchmarks” — about ₹12,000 to ₹13,000 per sq.ft for apartments and about ₹23,500 for villas — and that the “final cost sheet [is] confirmed at booking”. Multiplying a benchmark by an area is arithmetic, not a price list. No cost sheet, floor-rise or facing premium, other-charges table or payment schedule exists. The Expression of Interest amounts of ₹3 lakh and ₹5 lakh are, however, real money: think hard before paying them against a project with no registration, no sanctioned plan and no escrow account.
| Configuration | Super built-up (no carpet area published) | Indicative price* | |
|---|---|---|---|
| 2 BHK apartment | ~1,333 sq.ft | ₹1.60 Cr* (EOI ₹3 lakh) | Enquire |
| 2.5 BHK apartment | ~1,597 sq.ft | ₹1.92 Cr* (EOI ₹3 lakh) | Enquire |
| 3 BHK apartment | ~1,922 sq.ft | ₹2.31 Cr* (EOI ₹5 lakh) | Enquire |
| 3.5 BHK apartment | ~2,249 sq.ft | ₹2.70 Cr* (EOI ₹5 lakh) | Enquire |
| 4 BHK villa | ~4,185 sq.ft | ₹9.83 Cr* | Enquire |
| 4.5 BHK villa | ~5,237 sq.ft | ₹12.30 Cr* | Enquire |
| 5 BHK villa | ~6,820 sq.ft | ₹16.02 Cr* | Enquire |
These are not quoted prices. The marketing material states plainly that they are “derived from per-sq.ft. benchmarks” — about ₹12,000 to ₹13,000 per sq.ft for apartments and about ₹23,500 for villas — and that the “final cost sheet [is] confirmed at booking”. Multiplying a benchmark by an area is arithmetic, not a price list. No cost sheet, floor-rise or facing premium, other-charges table or payment schedule exists. The Expression of Interest amounts of ₹3 lakh and ₹5 lakh are, however, real money: think hard before paying them against a project with no registration, no sanctioned plan and no escrow account.
Embassy Biome Payment Schedule
Get detailed cost sheet with payment schedule.
Embassy Biome FAQs
Frequently Asked Questions about “Embassy Biome” project.
No. No Karnataka RERA registration number has been issued. Under section 3 of the Real Estate (Regulation and Development) Act, 2016 a promoter may not advertise, market, book, sell or offer for sale an apartment in an unregistered project. This matters particularly here: the marketing describes an Expression of Interest process with booking amounts of ₹3 lakh and ₹5 lakh, and money paid at this stage sits outside the escrow account the Act requires, against a project with no sanctioned plan and no declared completion date. Verify the number yourself at rera.karnataka.gov.in once it exists, and think hard before paying anything before then.
Apartments are quoted at about ₹1.60 Cr for the 2 BHK rising to ₹2.70 Cr for the 3.5 BHK; villas at about ₹9.83 Cr for the 4 BHK to ₹16.02 Cr for the 5 BHK. Those are not quoted prices. The marketing material states that they are “derived from per-sq.ft. benchmarks” — roughly ₹12,000–13,000 per sq.ft for apartments and ₹23,500 for villas — and that the final cost sheet is “confirmed at booking”. Multiplying a benchmark by an area is arithmetic, not a price list, and no cost sheet exists.
None has been published, for any unit. Every area quoted for this project — 1,333, 1,597, 1,922, 2,249 sq.ft for the apartments and 4,185, 5,237, 6,820 for the villas — is a super built-up figure. Under the Real Estate (Regulation and Development) Act, 2016 a home is sold on carpet area, so none of those is the number you would eventually buy on. The two drawings published are described as “representative” and carry no area table. Ask for the dimensioned plan and the carpet area for the specific unit.
On Chapparakallu Road in Tarahunise, Jala Hobli, North Bengaluru, within Embassy Knowledge Park — immediately beside Stonehill International School and near Vidyashilp University, on the NH-44 Bellary Road airport corridor. The airport distance is disputed: this project’s marketing material says about 19 km and 20–25 minutes, while other sites for the same scheme say about 14 km. That is a five-kilometre spread on the single figure this location is sold on, and neither is measured from a confirmed project pin. Check it yourself once the address is fixed.
1,073 in total: 855 apartments and 218 villas. The apartments sit in eight towers of Ground+6 to Ground+20 on about 14 acres; the villas occupy a low-density enclave of about 50 acres. The residential parcel is about 85 acres of a roughly 200-acre Embassy Knowledge Park. Several independent partner sites state these figures identically, which is the strongest thing that can be said for them — but none of it is on Embassy Group’s own website and none is filed.
This project’s marketing material does not say. Other sites covering the same scheme describe about 115 acres of Grade A offices within the park, and the material for this project also notes an association with the Karnataka State Electronics Development Corporation. For someone buying a home here that is worth knowing: an office component changes the traffic, the construction horizon and the character of the estate. Ask about it directly.
Because the file published for this project is blurred — the blur is in the image, not in how this page displays it, so zooming will not help. The geometry is legible: you can see the villa rows, the apartment blocks, the sports courts and the shape of the parcel. The “Around the Project” legend, around two dozen numbered items, is not. That is why the amenity list on this site comes from the marketing text rather than from the drawing, and why it is marked as unconfirmed.
Still have questions?
Reach out to us by filling the contact form and we'll get in touch with you soon.